

Back
B14-Aff
/
B14-Aff
2 bed
2 bath
Floor plan overview
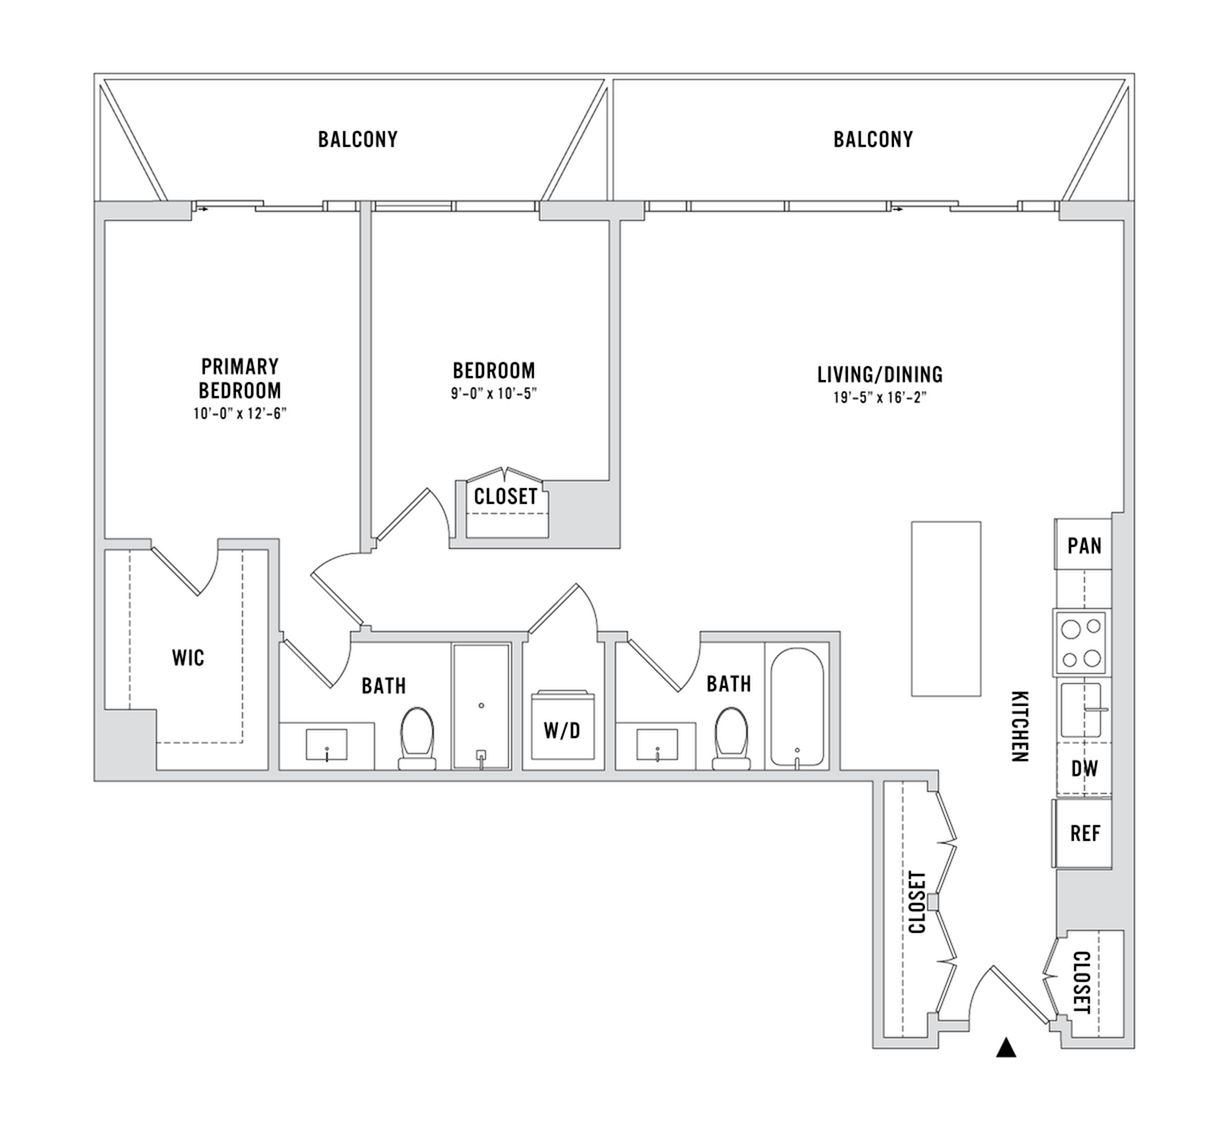
Discover the B14-Aff Floor Plan, a thoughtfully designed 2 bedroom, 2 bathroom layout in the vibrant city of Toronto. With a floor area of 1039 square feet, this apartment offers both comfort and style. Residents will enjoy high-end amenities, including a state-of-the-art fitness center and in-unit laundry facilities, designed to complement their dynamic lifestyle. The open-plan living space allows for seamless integration of dining and entertainment areas. Take advantage of this rare opportunity to experience urban living at its best. Contact us today to schedule your tour of this exceptional Floor Plan.
Current Specials
Up to 1-Month Free
Lease by 9/30 and receive up to 1-month free rent.
Up to 1-Month Free
Lease by 9/30 and receive up to 1-month free rent.
Please review the terms and conditions for this special offer.
Terms & Conditions:
- • *For New Residents Only. Terms, conditions, and exclusions apply. Contact leasing for details.
2/2
Beds/Baths
Available Units
0 availableFilter Listed Units
Customize your search with filters for price, size, bedrooms, and amenities
0 filters applied
No Units
No Units available currently.
Try changing or removing some of your filters to see if availability changes.